

BRIEF
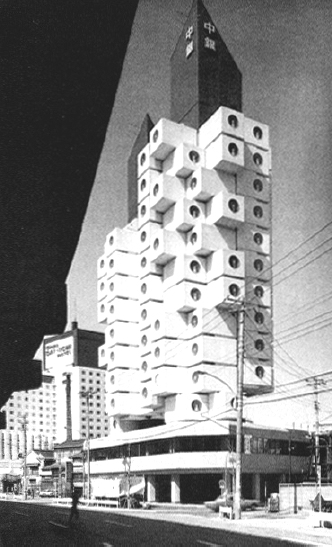
Urban living space has always been a scarce resource, typically accessible only to those who could afford it. Throughout history, this scarcity has given rise to a wide range of alternative forms of habitation: from the temporary tent settlements that emerged around medieval castles to support trade, to the workers’ hut villages of the Industrial Revolution and the phenomenon of lodgers sharing beds in overcrowded cities during the nineteenth century. It has also inspired countless architectural responses, ranging from minimal dwellings to experimental parasitic structures attached to the urban fabric.
While many of these housing models emerged out of necessity, they were equally driven by aspirations for self-realisation, autonomy and communal living. These ambitions have continued to shape contemporary forms of habitation, including intentional communities, mobile-home settlements, co-living initiatives and intergenerational housing projects.
Within this context, the present work explores the potential of repurposing vacant urban sites as temporary living environments. It investigates how underused spaces within the city can be transformed into adaptable forms of housing that respond to changing social, economic and spatial conditions while fostering new models of collective urban living.
ANALYZE
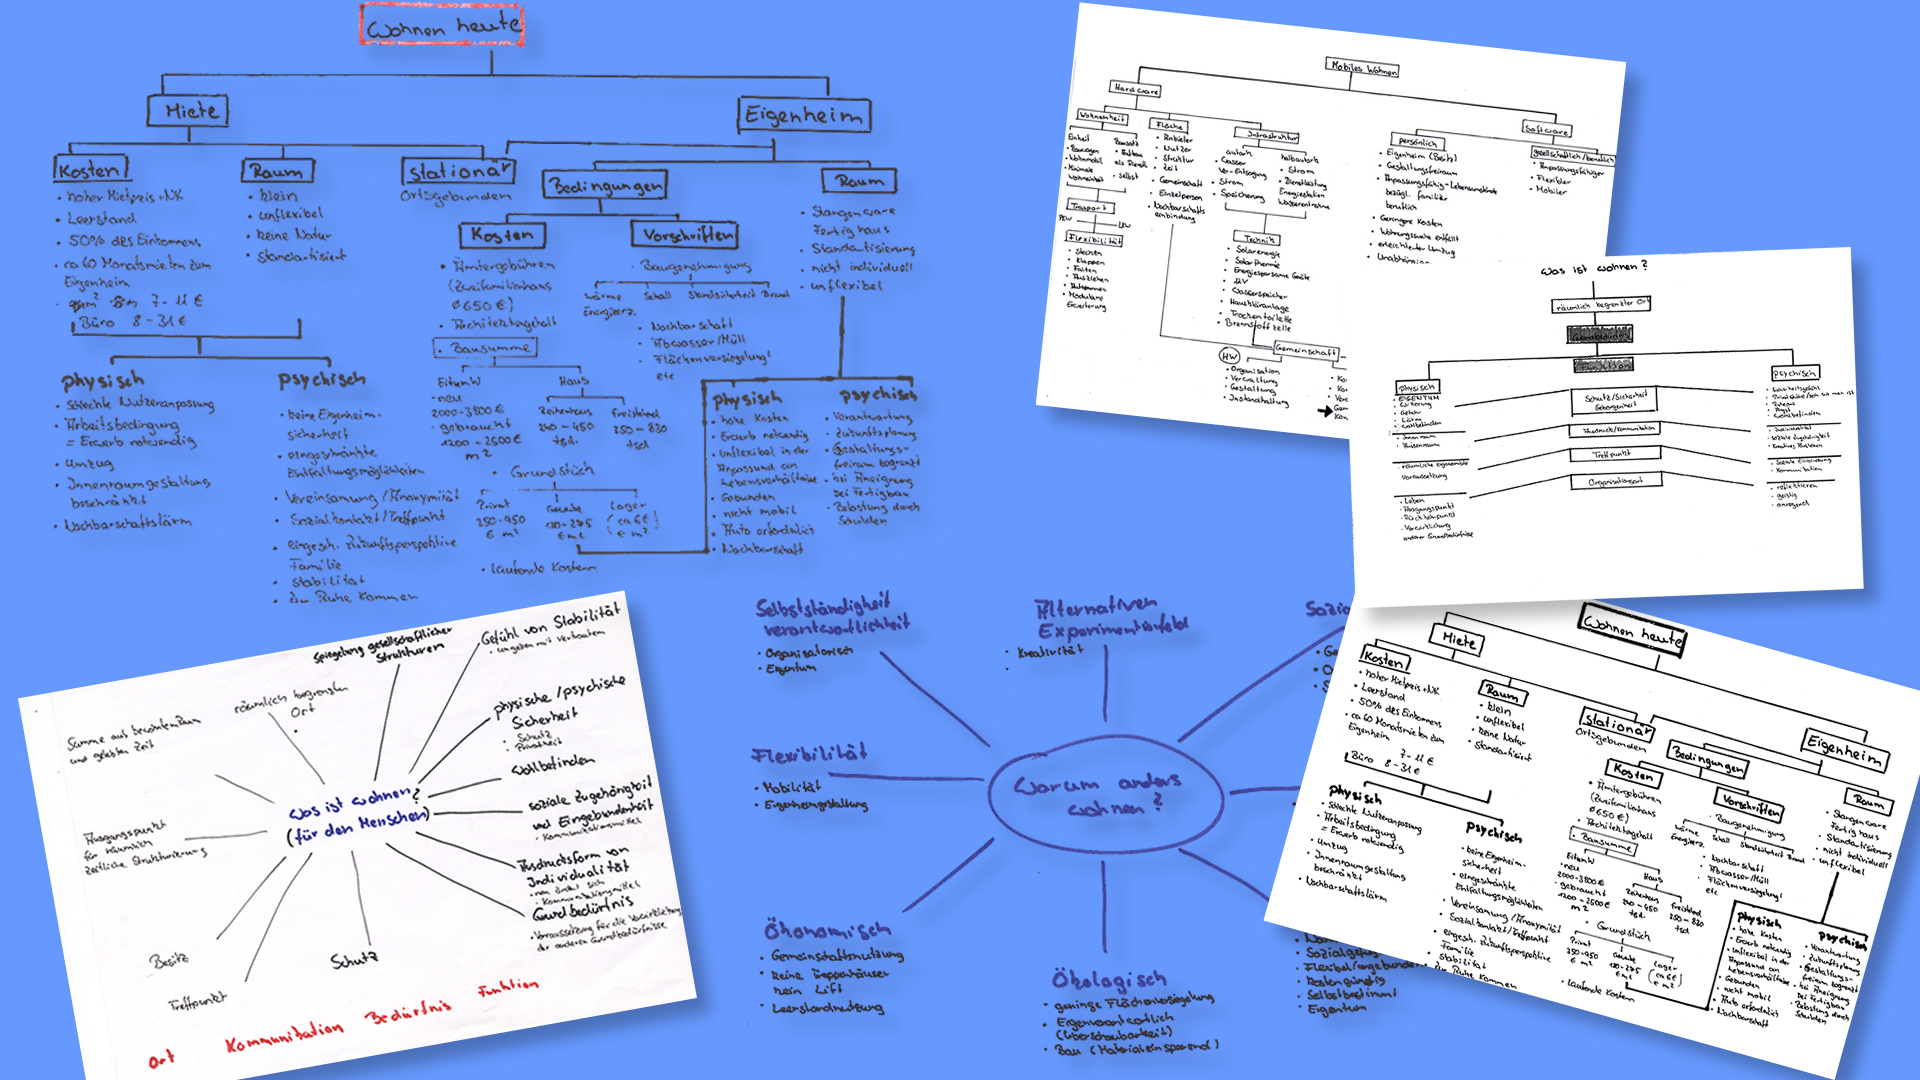
Viewed from a psychological perspective, dwelling is subjectively associated with a sense of stability, physical security and well-being. At the same time, however, it also serves as an expression of individuality, identity, freedom and self-realisation.
(cf. Living in Motion, p. 198)

Political and economic internationalisation, rapid technological developments and cultural change have triggered powerful waves of mobilisation, flexibilisation and acceleration across all areas of modern life — particularly in the closely interconnected spheres of work and dwelling.
(cf. Living in Motion, p. 198)
Forms of living without a fixed spatial attachment, combined with mobile minimal dwellings, can be seen as a response to contemporary demands for increased flexibility and mobility.
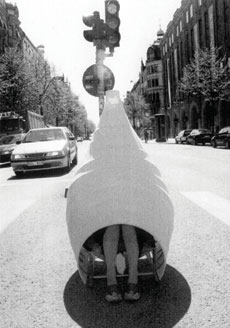
The expression “‘one’s own four walls“, often quoted in this context, describes a territorially defined place understood as one’s own space — a private sphere, a place of retreat. It is the place where one can attend to one’s individual needs, protected from the outside world: a small world of one’s own, shaped by self-created rules and orders.”
The willingness to change one’s place of residence frequently naturally presupposes a certain degree of independence and a love of freedom, as well as an openness towards the new and unfamiliar.
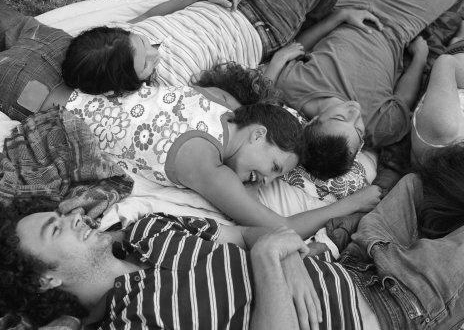
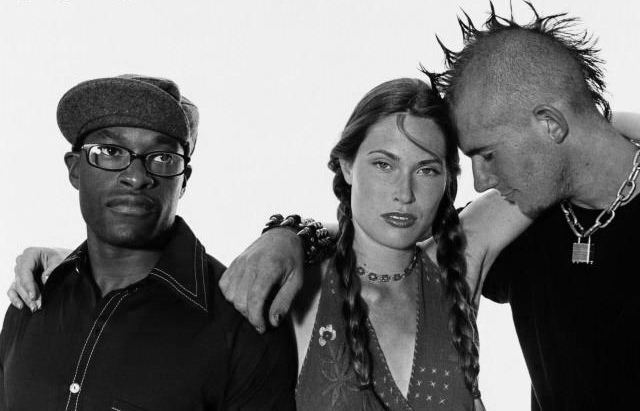
For some people, there comes a point when the family network can no longer provide the support it once did. People of every age seek alternative forms of living that can fulfil this role. This has led to the emergence of new forms of communal living, based on mutual support and assistance.

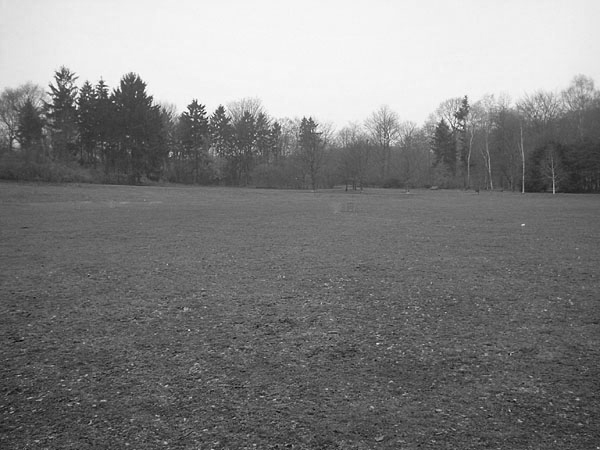
Vacant lots, unused commercial sites and wasteland would be particularly suitable. Such spaces offer future residents the opportunity to shape them according to their own ideas and needs, using simple means such as planting or temporary installations, while allowing their creativity to unfold freely.
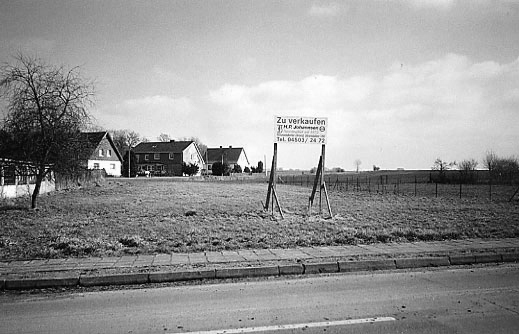
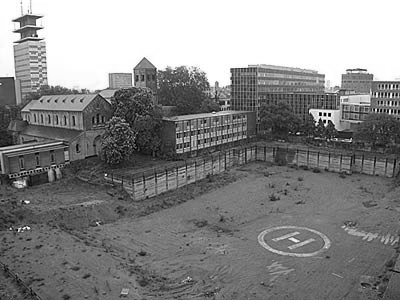
Almost all cities keep unused sites in reserve for future development projects. From an organisational and legal perspective, these areas would be particularly well suited for temporary settlement with mobile housing units.
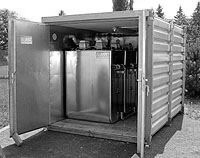
Solar power, solar thermal systems and mobile wastewater treatment units could provide these basic services without the need for costly and complex connections to the public infrastructure grid.
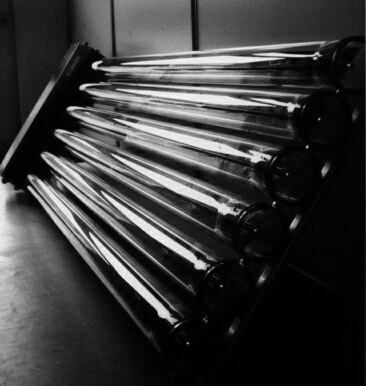
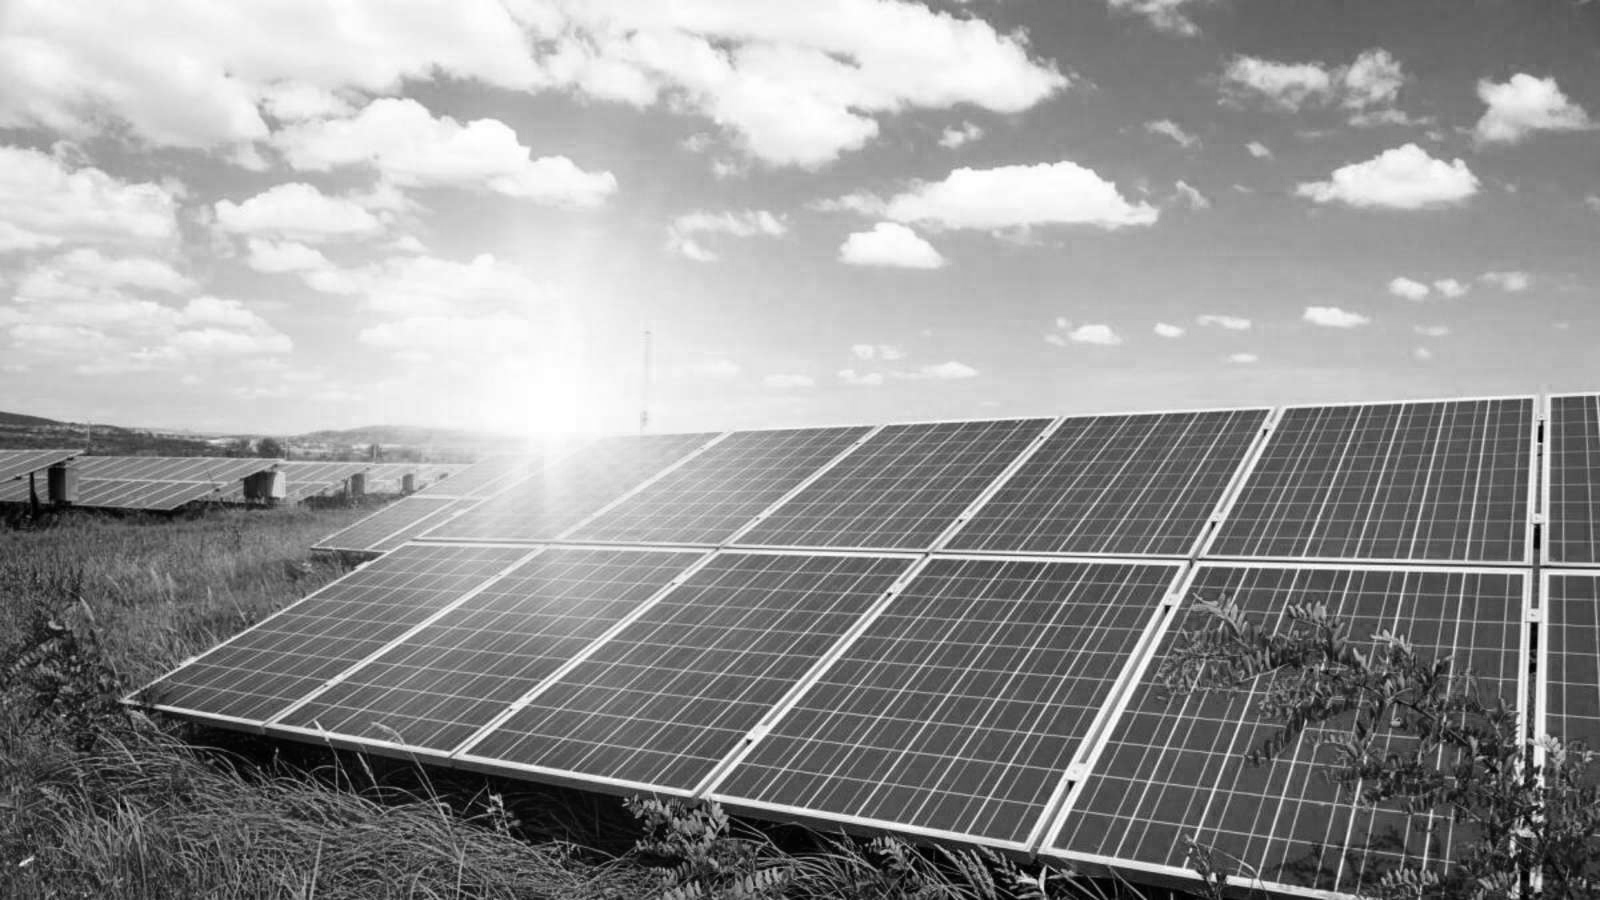
Biological wastewater treatment systems or composting toilets could complement this infrastructure, helping to reduce CO₂ emissions.
IDEATION
The expression of mobility should serve as a guiding design principle for the mobile living units. This could be achieved by making technology, as a fundamental condition of mobility, visibly and confidently part of the design. Tanks, for example, are clearly identifiable rather than concealed, openly revealing the sources of energy and supply on which the unit depends. A technical, perhaps even provisional character can thus become a deliberate design feature.
Another approach would be to allow the residents’ nomadic way of living to be reflected in the architecture itself. Familiar references to traditional tent structures or other mobile forms of shelter could be adopted without suggesting backwardness or regression. New insulating materials and textiles could enable a form of construction that supports mobility not only through lightness, but also through new aesthetic and spatial possibilities. In this way, entirely new forms of expression and design could emerge.
LIVING UNITS
Simple doodles were used to quickly explore formal approaches for the living unit and supply station.
Foldable structures, designed for easy transport and quick assembly, offer one possible approach to temporary living units. Their conceptual roots can be found in traditional nomadic shelters such as tipis and yurts, which have long provided habitable spaces even in winter conditions. By combining a futuristic, functional design language with high-tech materials, the living unit gains a progressive and high-quality appearance.
Simple geometric forms and familiar materials such as steel and larch wood convey a rational construction approach defined by reliability and robustness. Rather than being concealed, technical components are deliberately exposed, expressing both the functional logic and the innovative character of the mobile living units.
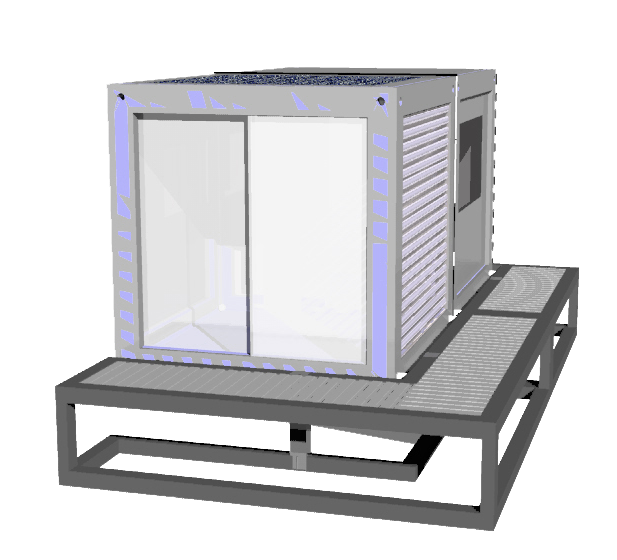
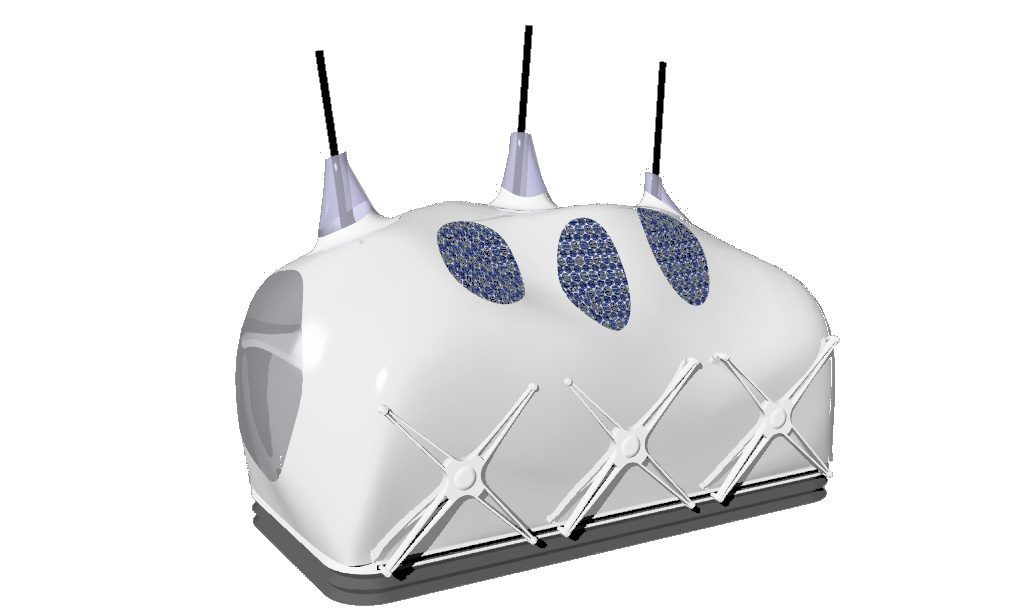
The fusion of both approaches creates a new formal vocabulary.
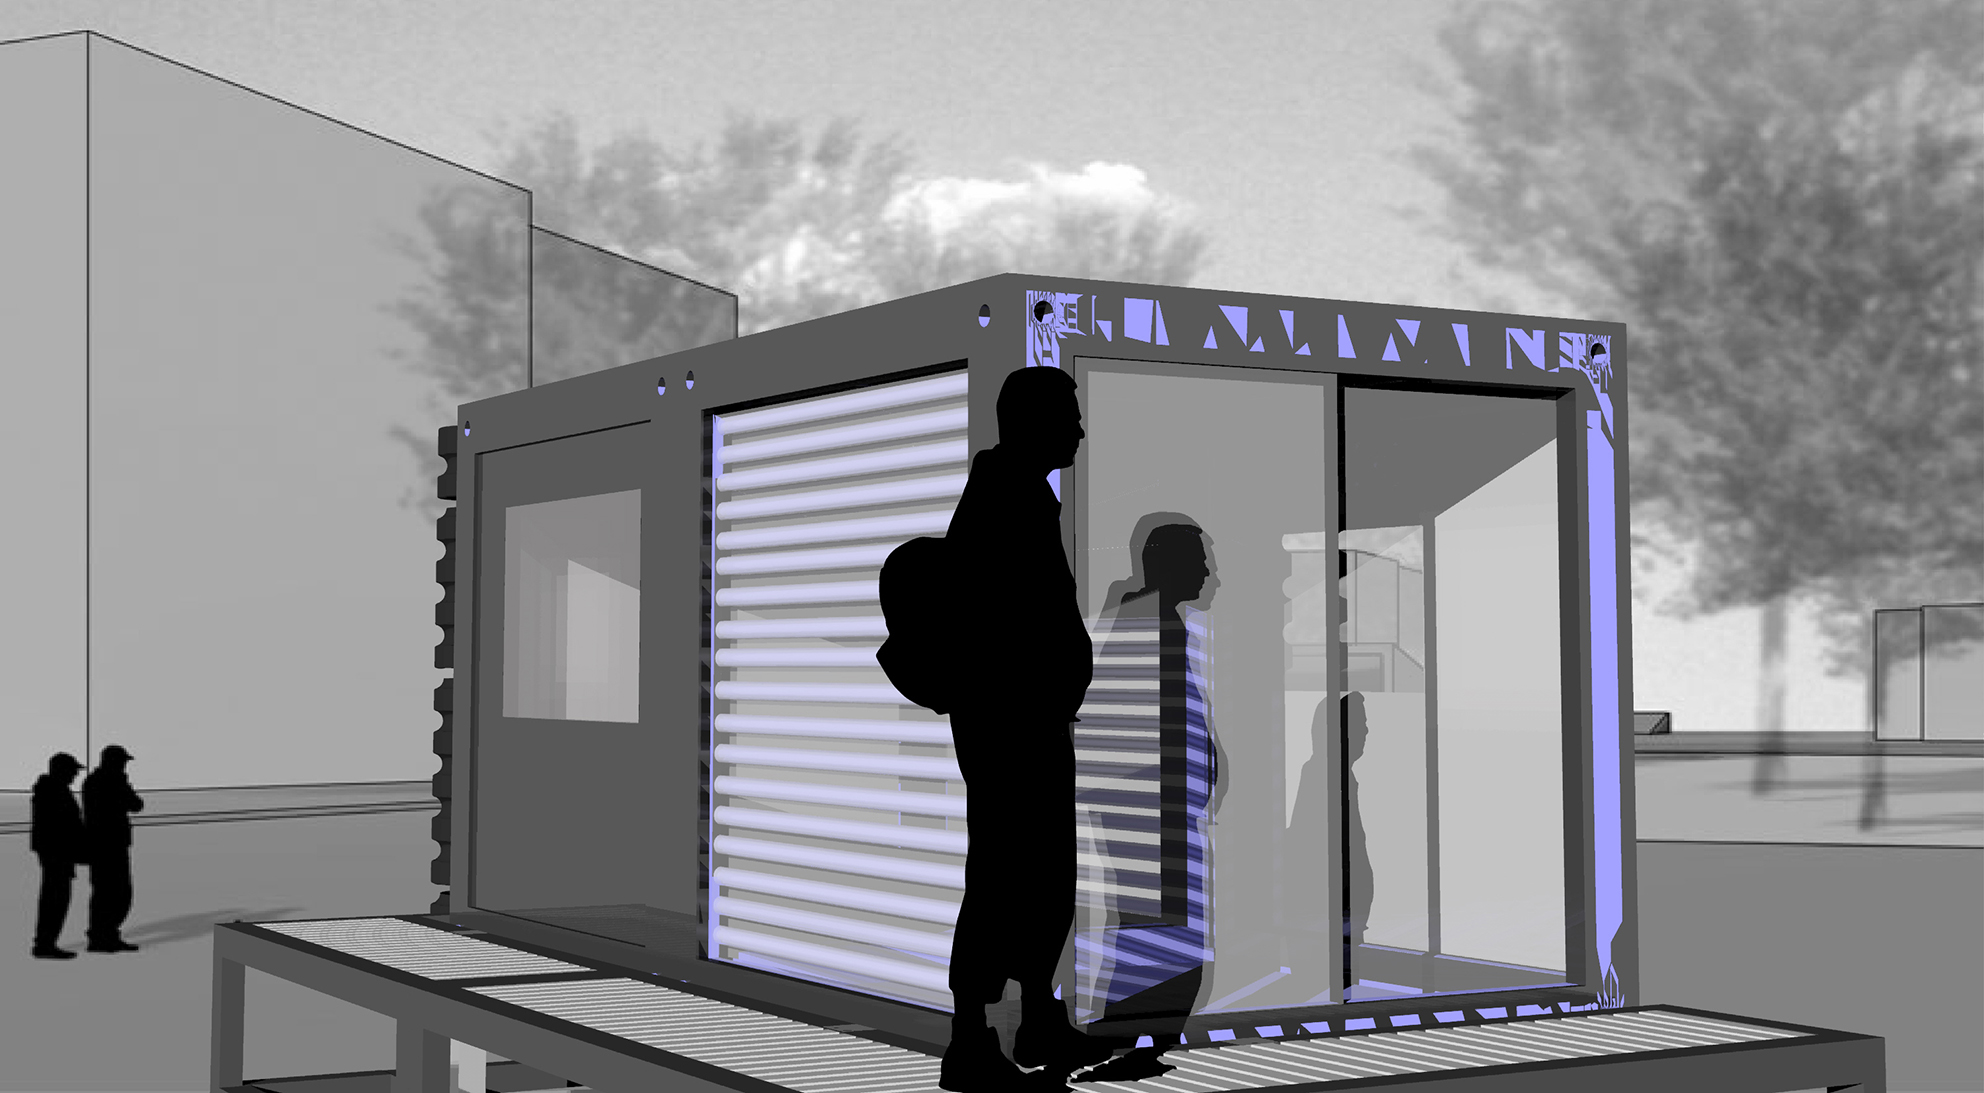
Supply units
By offering mobile supply units, complex functions such as water treatment and sanitary facilities no longer need to be integrated into each individual living unit. Even heating could be provided by these shared units. As highly technical elements intended to be supplied by the municipalities, their design focuses on a clear and meaningful arrangement of functions, resulting in a solution that is both practical, and of high aesthetic quality.
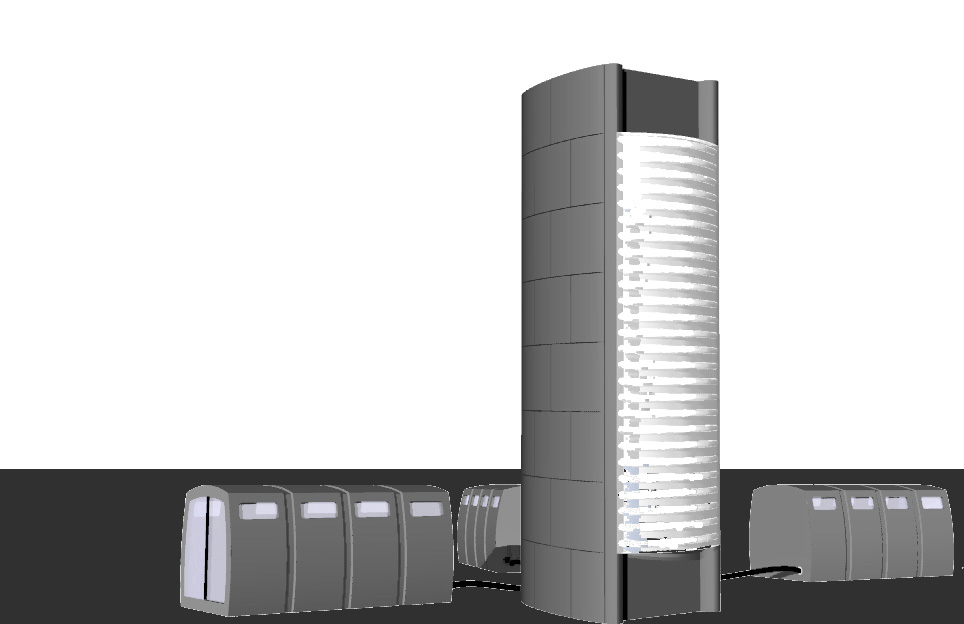
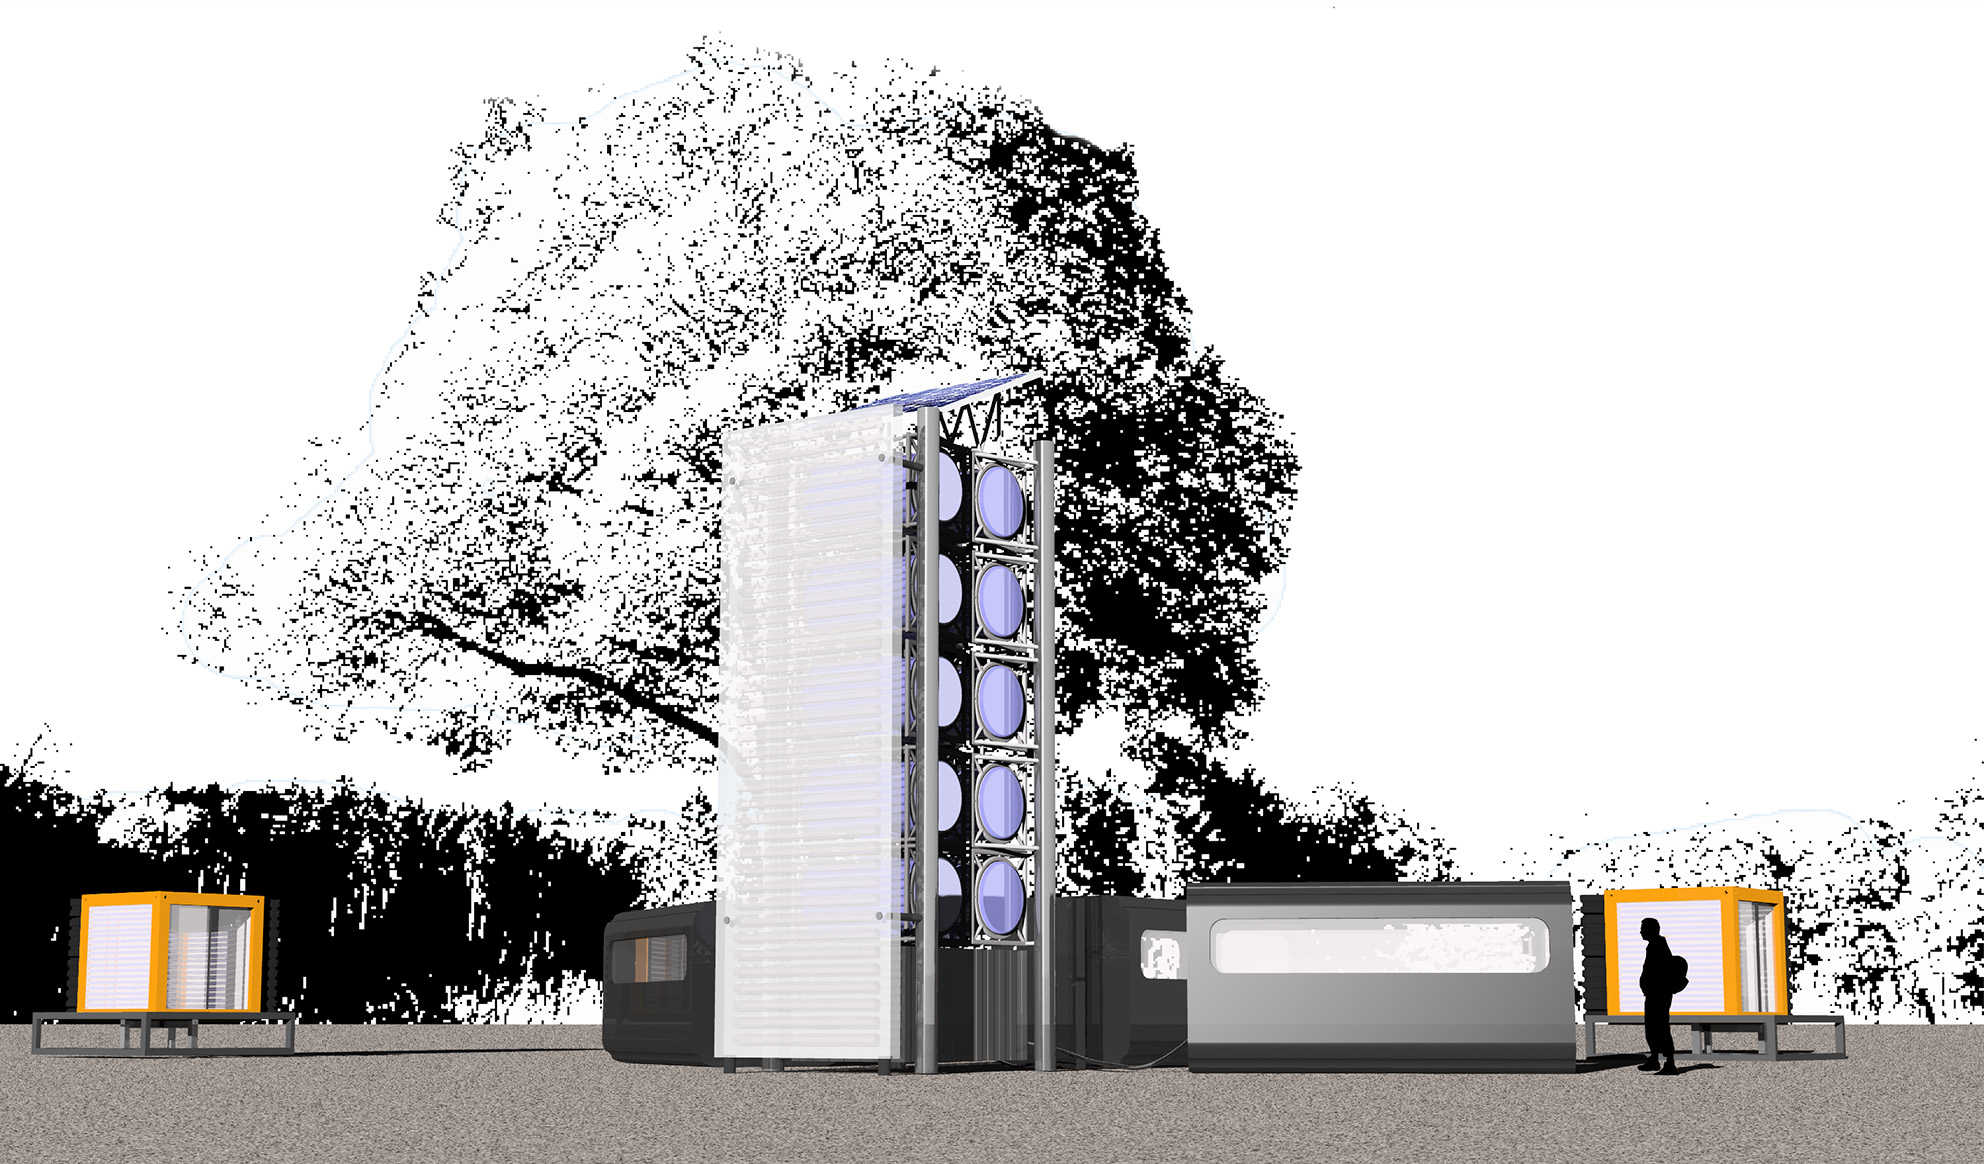
The mobile supply station is composed of several individual units, each serving a specific function: washrooms and showers, toilets, and a workshop area.
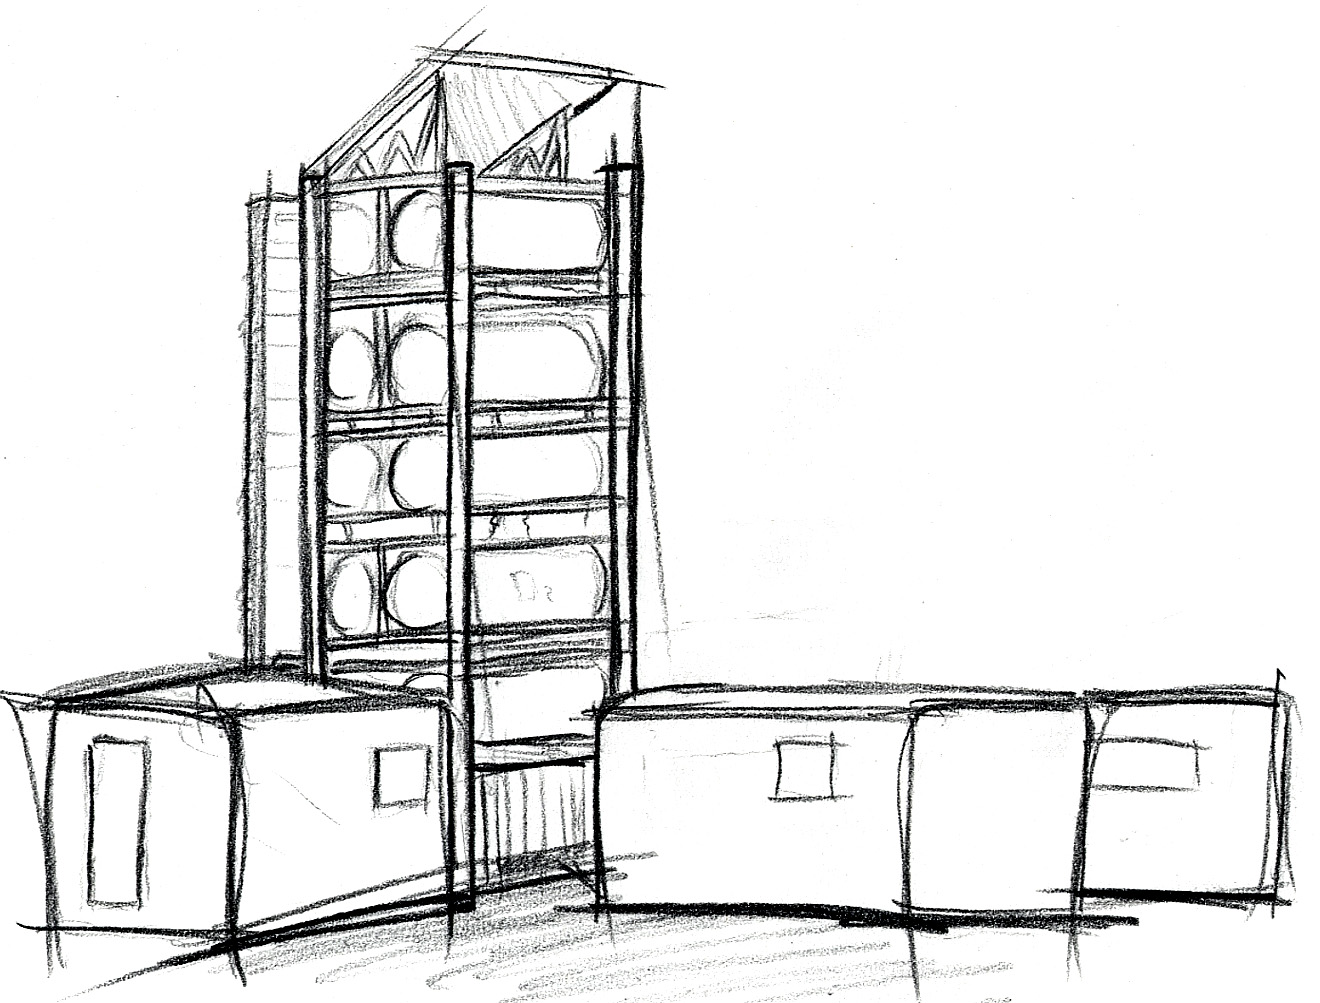
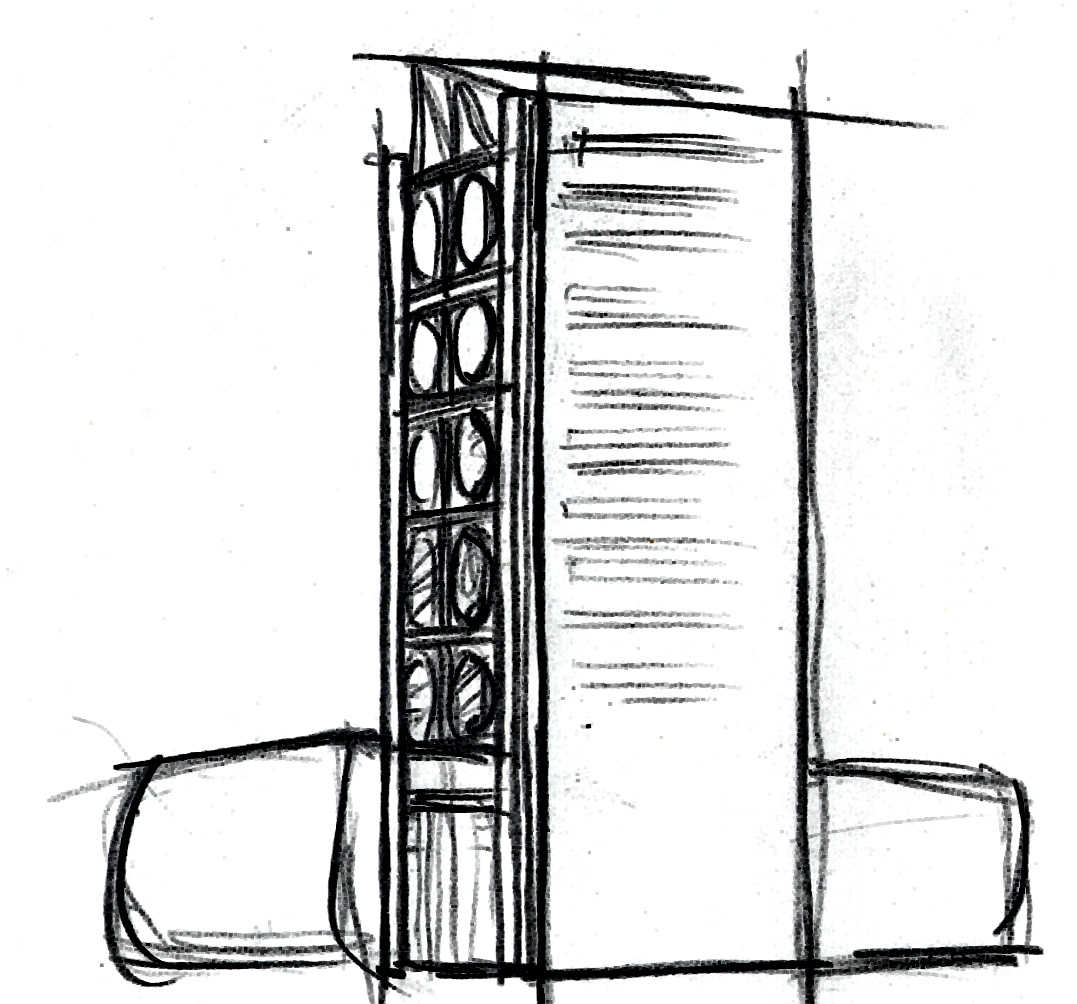
At its centre stands a tower that combines drinking water storage, power generation and wastewater treatment within a single structure.
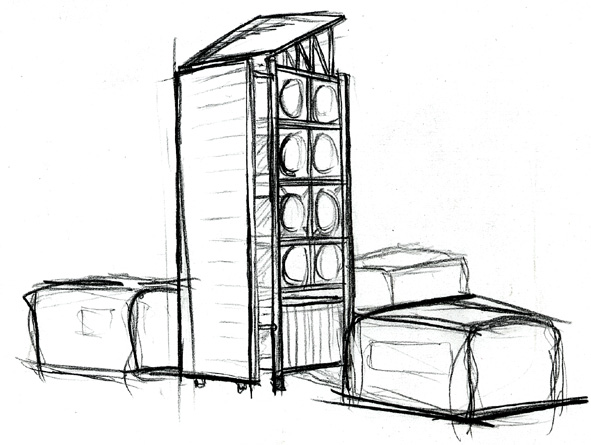
Technical elements such as solar thermal systems, rainwater harvesting and solar power give the supply tower its aesthetic structure. The use of steel and generous glass surfaces lends the shared sanitary units a high-quality appearance, while making them robust and easy to clean.
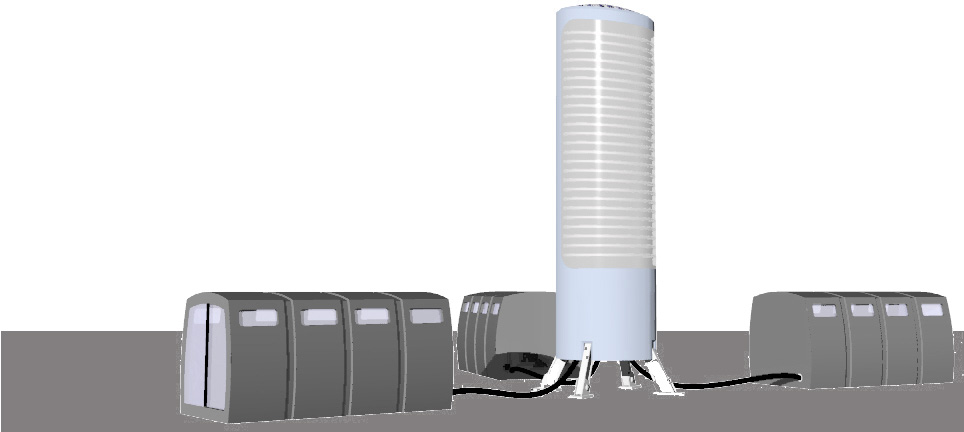
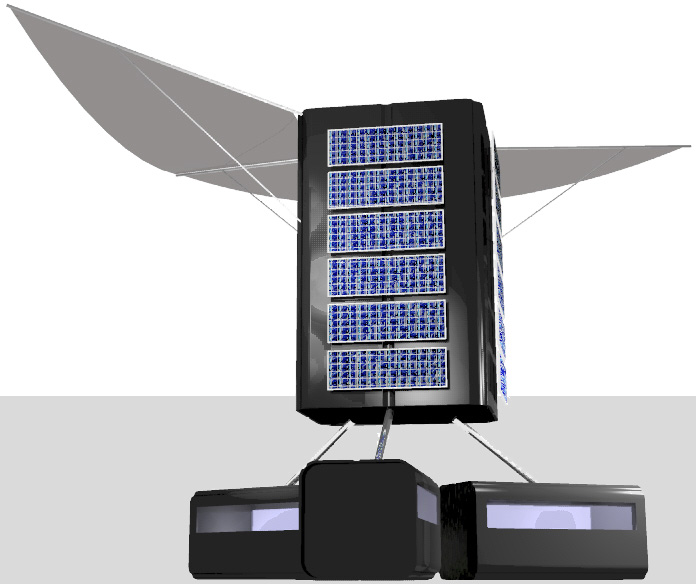
Technology becomes an integral design element, expressing the residents’ progressive and sustainable way of life.
Phone
(+49) 160-5189458